 Commercial
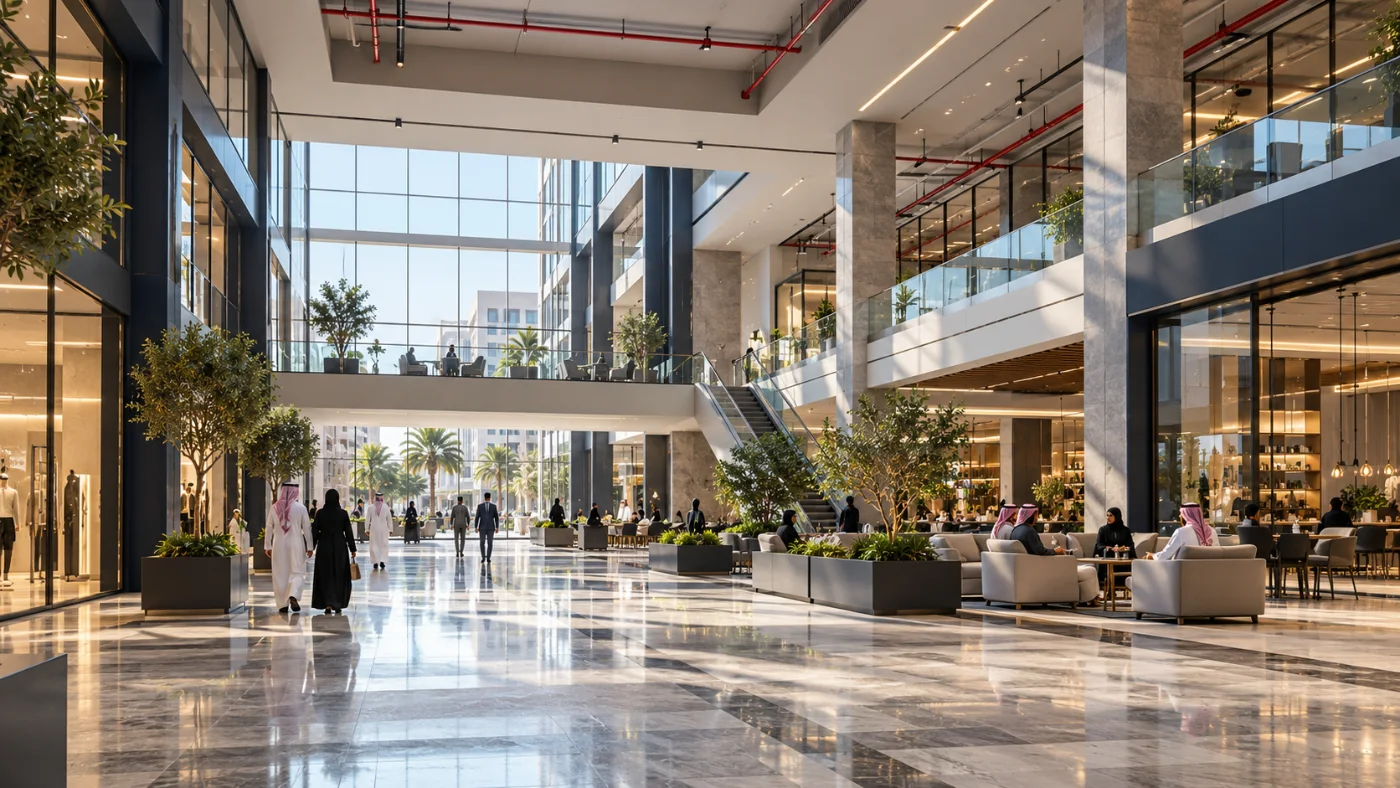
Red Sea Mall
UDCT delivered clean agent fire suppression for Red Sea Mall in Jeddah, Saudi Arabia. The recorded scope includes Clean Agent Fire Suppression.
View case study
SECTOR EXPERTISE
Engineering for commercial buildings with UDCT: fire protection, low current systems, automation, MEP and coordinated tenant interfaces.
PROJECT REFERENCES
Explore published project references for this sector and the engineering solutions delivered.
Commercial
UDCT delivered clean agent fire suppression for Red Sea Mall in Jeddah, Saudi Arabia. The recorded scope includes Clean Agent Fire Suppression.
View case study Commercial
UDCT delivered fire protection for Al Khair Tower in Jeddah, Saudi Arabia. The recorded scope includes Automatic Sprinkler System, Fire Alarm System and Clean Agent…
View case study Commercial
UDCT delivered clean agent fire suppression for Tellal Towers in Makkah, Saudi Arabia. The recorded scope includes FM 200 Clean Agent Suppression and CO₂ Fire…
View case study Commercial
UDCT delivered water based fire protection for Bank Albilad in Riyadh, Saudi Arabia. The recorded scope includes Automatic Sprinkler System and Hydrant / Hose Reel…
View case studyCommercial buildings combine public access, tenant requirements and facilities management within one asset. Offices, retail spaces and mixed use developments need engineering that accounts for the base building as well as changes made during fit out and occupation.
UDCT supports coordinated fire protection, connected systems and building services according to the agreed scope. Early discussions should establish how landlord systems connect to tenant installations, which areas remain occupied during work and what documentation is needed for review and handover. Clear boundaries reduce ambiguity between separate design and installation packages.
Tenant layouts can affect detection coverage, service routes and the location of maintainable equipment. Review the proposed fit out against the base building information and agreed responsibilities. Interfaces should be documented so that local changes do not leave uncertainty about system operation or testing obligations.
Building controls, communications and audio visual systems should reflect how people use the space. Equipment positions, operating interfaces and maintenance access need coordination with interior layouts. The engineering scope should identify the functions required by the client and explain how separate systems are intended to work together.
Operators need usable equipment records, system identification and clear maintenance information. Agree the required handover format and demonstration sequence early. For occupied buildings, installation and testing should be planned around access, business hours and the services affected by the work.
Offices, retail developments, mixed use buildings, hospitality properties and commercial support spaces. The appropriate service package depends on the use, project specification and relationship between the base building and fit out scope.
UDCT brings fire protection, connected systems and building services into a coordinated project discussion. The starting point is the facility brief: intended use, operational constraints, system boundaries, existing equipment and the documentation required by the client and consultant. This helps define a practical scope before equipment selection or procurement.
During technical development, the team reviews drawings, equipment schedules, control interfaces and installation access against the agreed requirements. Supply and site activities are then coordinated with the wider project programme. Testing, commissioning and handover records should demonstrate how the installed systems relate to the approved design and provide the operating team with usable information.
For an existing facility, share available drawings, equipment details, maintenance history and any restrictions on shutdowns or access. For a new development, share the design brief, specifications and programme. Our team can then discuss the services relevant to the project, the information needed for a technical proposal and the responsibilities to be agreed with other parties.
Yes. Share the landlord information, proposed layouts and tenant scope so the technical discussion can establish the relevant systems and responsibility boundaries.
Discuss business hours, access and affected services with the project team. Work windows, temporary arrangements and testing responsibilities need agreement before implementation.
Explore our engineering capabilities, review published sector project references, or contact UDCT to discuss your project scope. The final system selection and delivery responsibilities are defined by the approved project documents and agreed contract.
Office, retail and mixed use projects benefit from a clear division between landlord systems and tenant works. The enquiry should explain which spaces are included, the intended occupancy and the services provided by the base building. UDCT can discuss fire protection, low current, automation and MEP packages around these boundaries, helping the parties identify shared systems and information needed from other contractors.
Tenant layouts can affect equipment positions, service routes and connections to common building systems. A coordinated review brings architectural layouts, equipment schedules and interface requirements together. For refurbishment, available records of existing installations help the project team distinguish retained equipment from proposed modifications and define the inspection and testing work associated with the change.
Commercial buildings continue to change after initial handover. Clear equipment labels, updated drawings and maintenance information help the facilities team understand the installed scope and evaluate later tenant requests. Agree the expected records and area handover sequence in the project brief. The commercial project cards below link to published references with their recorded UDCT scope.
RELEVANT CAPABILITIES
Explore the systems and engineering services relevant to this operating environment.
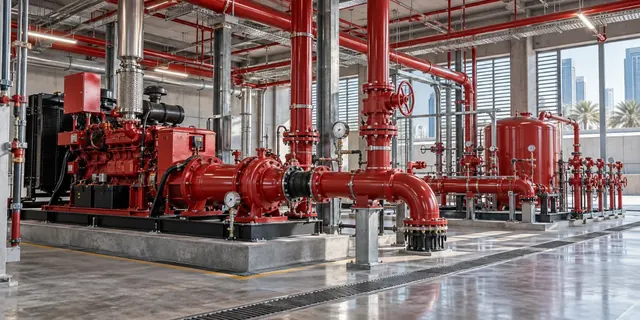
Fire protection, detection, suppression and fire pump systems engineered as one life safety capability.
Explore capability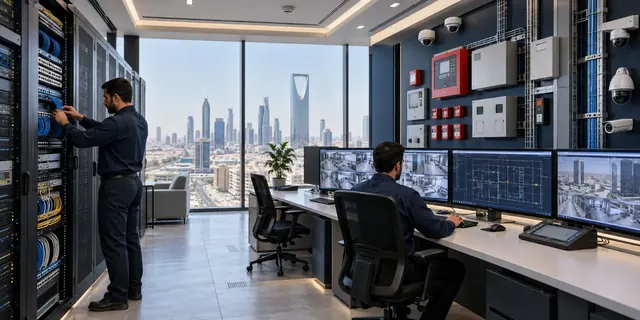
Connected detection, communication, monitoring and low current infrastructure for modern facilities.
Explore capability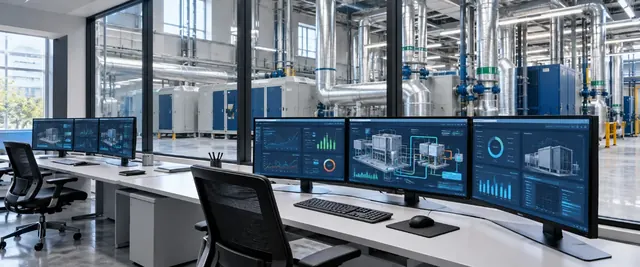
Automation and control solutions that connect building systems and improve operational visibility.
Explore capability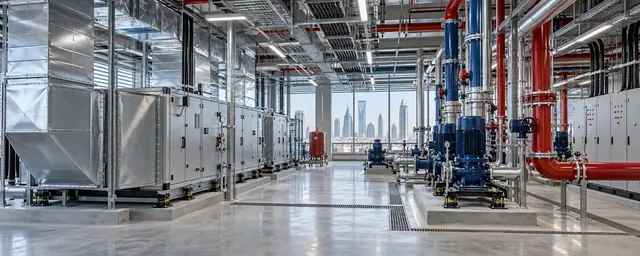
Mechanical, electrical and plumbing systems coordinated for resilient building performance.
Explore capability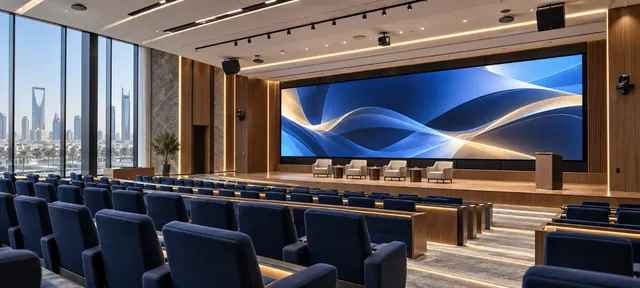
Integrated audio visual environments for communication, collaboration, control and professional user experiences.
Explore capabilitySTART A PROJECT
Discuss your fire protection, connected systems or data center project with UDCT’s engineering team.