
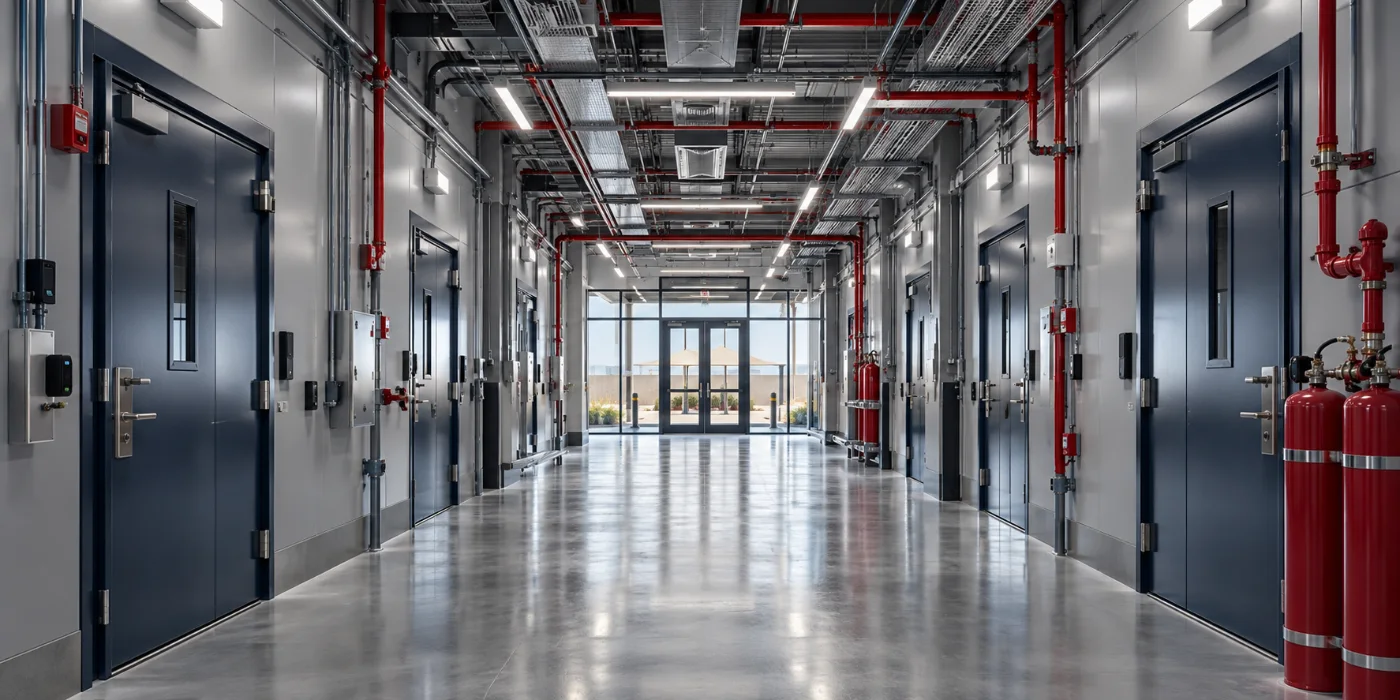
Engineering for Military
Military facilities can combine accommodation, administrative buildings, workshops, storage and operational support spaces. Each area has its own building use and engineering requirements, while access, information handling and work sequencing may be controlled at site level.
UDCT approaches these environments through the approved project documents and agreed scope. Fire protection, detection, low current infrastructure and building services need clearly defined interfaces and a coordinated installation plan. Published information on this page describes general engineering considerations and does not disclose restricted facility arrangements or imply a particular security accreditation.
Project priorities
Planning around controlled access
Site entry, delivery routes, workforce access and working hours can affect installation and maintenance planning. Establish these requirements early with the authorized project team. Equipment schedules and work packages should support the agreed approval process without introducing unnecessary operational details into general circulation.
Systems appropriate to each building use
Administrative areas, accommodation, workshops and technical support rooms should be reviewed according to their actual use. Protection, detection and service requirements may differ between areas. Coordinating layouts, equipment access and interfaces helps the design team maintain a consistent engineering approach across separate packages.
Documented testing and handover
Agree the inspection sequence, witness requirements and handover documentation with the authorized representatives. System identification, operating information and maintenance access should be practical for the facilities team. Where testing affects an occupied or operational area, establish the required permissions and temporary arrangements in advance.
Typical environments
Administrative buildings, accommodation, maintenance workshops, storage and support facilities within an authorized project scope. Any restricted or specialist operational requirements must be addressed directly through the appropriate project channels.
From project brief to handover
UDCT brings fire protection, connected systems and building services into a coordinated project discussion. The starting point is the facility brief: intended use, operational constraints, system boundaries, existing equipment and the documentation required by the client and consultant. This helps define a practical scope before equipment selection or procurement.
During technical development, the team reviews drawings, equipment schedules, control interfaces and installation access against the agreed requirements. Supply and site activities are then coordinated with the wider project programme. Testing, commissioning and handover records should demonstrate how the installed systems relate to the approved design and provide the operating team with usable information.
For an existing facility, share available drawings, equipment details, maintenance history and any restrictions on shutdowns or access. For a new development, share the design brief, specifications and programme. Our team can then discuss the services relevant to the project, the information needed for a technical proposal and the responsibilities to be agreed with other parties.
Frequently asked questions
Can project enquiries be handled through an authorized contact?
Yes. Start with the designated procurement or project representative and share only the information approved for that stage of the enquiry.
What should the initial brief include?
Provide the permitted building use, service scope, procurement requirements and programme. Detailed technical information can follow through the agreed document and access process.
Explore our engineering capabilities, review published sector project references, or contact UDCT to discuss your project scope. The final system selection and delivery responsibilities are defined by the approved project documents and agreed contract.