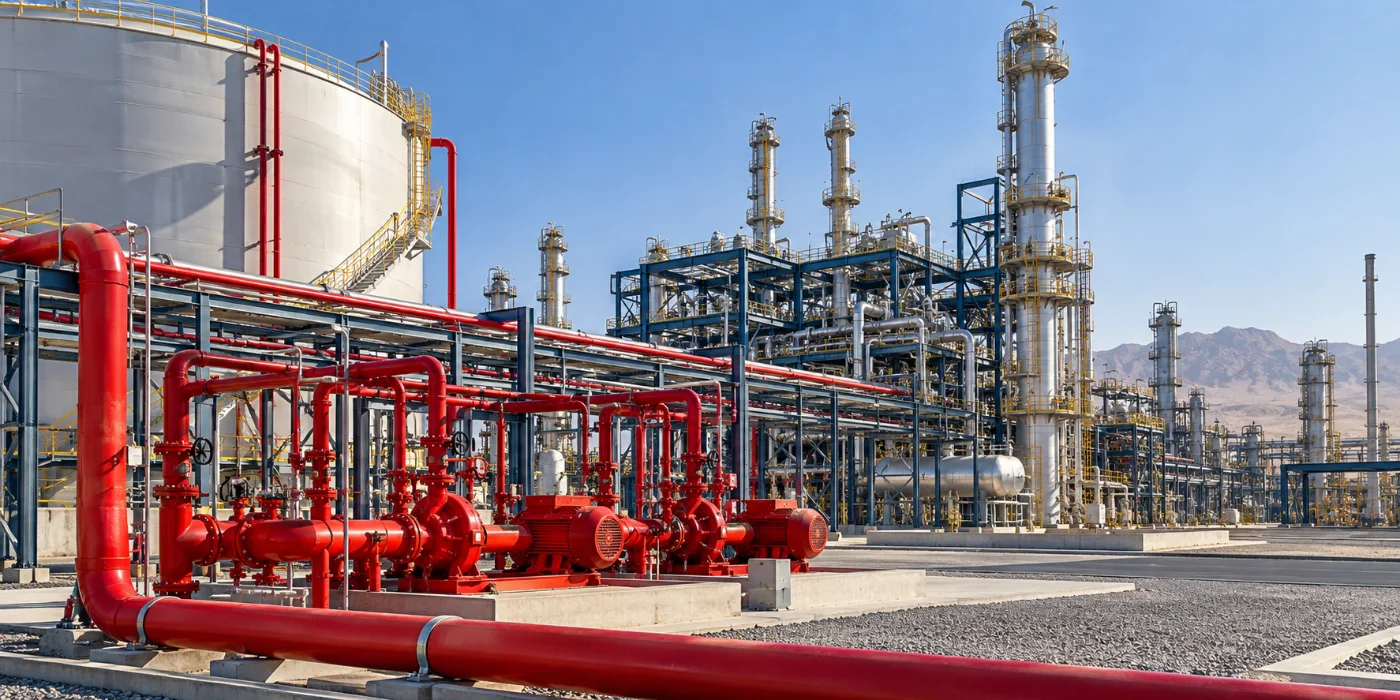
 Industrial
Farabi Yanbu
UDCT delivered hvac for Farabi Yanbu in Yanbu, Saudi Arabia. The recorded scope includes HVAC Systems. Delivery covered design, installation.
View case study
SECTOR EXPERTISE
Explore UDCT engineering for industrial facilities: fire protection, controls, MEP coordination and maintenance planning in Saudi Arabia.
PROJECT REFERENCES
Explore published project references for this sector and the engineering solutions delivered.
Industrial
UDCT delivered hvac for Farabi Yanbu in Yanbu, Saudi Arabia. The recorded scope includes HVAC Systems. Delivery covered design, installation.
View case study Industrial
UDCT delivered clean agent fire suppression for Lucid Factory in Saudi Arabia. The recorded scope includes FK-5-1-12 / Novec 1230 Clean Agent and Automatic Sprinkler…
View case study Industrial
UDCT delivered fire protection for P&G Bar Soap in Saudi Arabia. The recorded scope includes FM 200 Clean Agent Suppression, Automatic Sprinkler System and Fire…
View case study Industrial
UDCT delivered fire protection & mep for Agility in Makkah, Saudi Arabia. The recorded scope includes FM 200 Clean Agent Suppression, Automatic Sprinkler System, Hydrant…
View case study Industrial
UDCT delivered hvac for YAMAMA CEMENT FACTORY RIYADH in Riyadh, Saudi Arabia. The recorded scope includes HVAC Systems.
View case studyIndustrial facilities bring production equipment, storage, utilities and people into a connected operating environment. Protection and building systems need to reflect how the facility actually works: what is stored, where processes take place, how materials move and which operations must remain available during an intervention.
UDCT supports project discussions that connect fire protection with detection, controls, building services and testing. For a new facility, this starts with the process layout and design brief. For an operating plant, it also includes available records, equipment condition, shutdown windows and the interfaces between new work and existing installations.
Production areas, workshops, warehouses and utility rooms can present different conditions within one site. Equipment selection should follow the documented hazard and project design basis. Coordinating water supplies, pumps, distribution, detection and suppression as a system helps the project team identify gaps between packages before installation.
Alarm signals, equipment status, ventilation responses and plant controls need clear responsibilities. Define which system initiates each action, where status is displayed and how interfaces will be tested. Access to valves, panels, isolation points and serviceable components should be considered alongside production layouts and maintenance routes.
Live facilities may require phased work, permits, controlled isolations and agreed shutdown periods. A practical plan identifies temporary arrangements, affected systems and the sequence for returning equipment to service. Testing and handover should leave the operating team with current records and a clear understanding of the installed scope.
Manufacturing buildings, production halls, industrial warehouses, workshops, process support areas and associated utilities. The services relevant to each environment depend on the approved design and contracted scope.
UDCT brings fire protection, connected systems and building services into a coordinated project discussion. The starting point is the facility brief: intended use, operational constraints, system boundaries, existing equipment and the documentation required by the client and consultant. This helps define a practical scope before equipment selection or procurement.
During technical development, the team reviews drawings, equipment schedules, control interfaces and installation access against the agreed requirements. Supply and site activities are then coordinated with the wider project programme. Testing, commissioning and handover records should demonstrate how the installed systems relate to the approved design and provide the operating team with usable information.
For an existing facility, share available drawings, equipment details, maintenance history and any restrictions on shutdowns or access. For a new development, share the design brief, specifications and programme. Our team can then discuss the services relevant to the project, the information needed for a technical proposal and the responsibilities to be agreed with other parties.
Discuss the production schedule, access restrictions and available shutdown windows with UDCT. Phasing and isolation arrangements need agreement with the facility team before work starts.
Share the site layout, process description, stored materials, existing system records and project specifications. These help establish the engineering scope and identify information still needed.
Explore our engineering capabilities, review published sector project references, or contact UDCT to discuss your project scope. The final system selection and delivery responsibilities are defined by the approved project documents and agreed contract.
An industrial enquiry becomes more useful when it describes the production process alongside the buildings. Raw material storage, packing lines, finished goods areas and plant utilities can have different operating schedules and installation constraints. UDCT can discuss fire protection, automation, HVAC and maintenance requirements around these activities, helping define which packages belong in the enquiry and where specialist process input is needed.
A coordinated equipment schedule links each item to its location, power supply, control connection and service access. For a factory extension, the review should also identify which existing systems serve the new area and what information is available about their condition. Recording these dependencies helps the project team compare proposals on a consistent basis and plan later modifications with a clearer view of the installed assets.
Industrial engineering support continues through clear testing records, equipment identification and maintenance information. Agree which drawings, schedules, operating instructions and witnessed test results are expected for the contracted package. Published industrial project references below provide a starting point for discussing relevant UDCT experience; the scope for a new facility is developed from its own brief.
RELEVANT CAPABILITIES
Explore the systems and engineering services relevant to this operating environment.
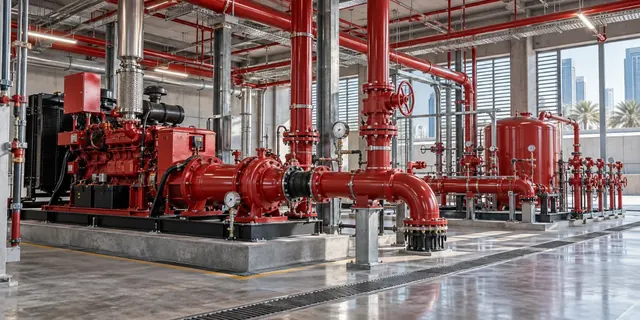
Fire protection, detection, suppression and fire pump systems engineered as one life safety capability.
Explore capability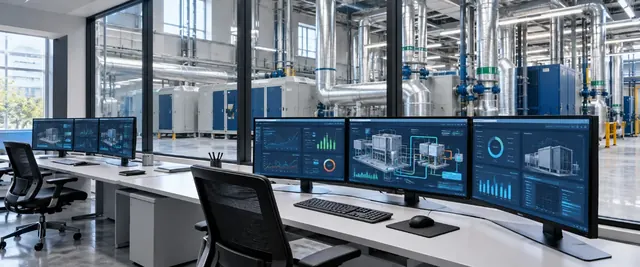
Automation and control solutions that connect building systems and improve operational visibility.
Explore capability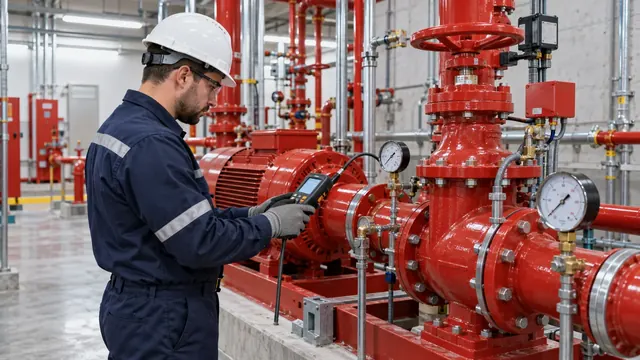
Testing, commissioning, maintenance and lifecycle technical support focused on dependable system readiness.
Explore capability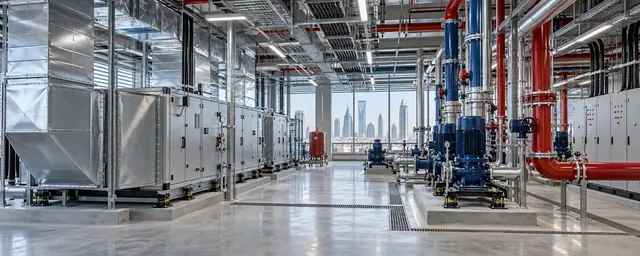
Mechanical, electrical and plumbing systems coordinated for resilient building performance.
Explore capabilitySTART A PROJECT
Discuss your fire protection, connected systems or data center project with UDCT’s engineering team.