 Government & Public
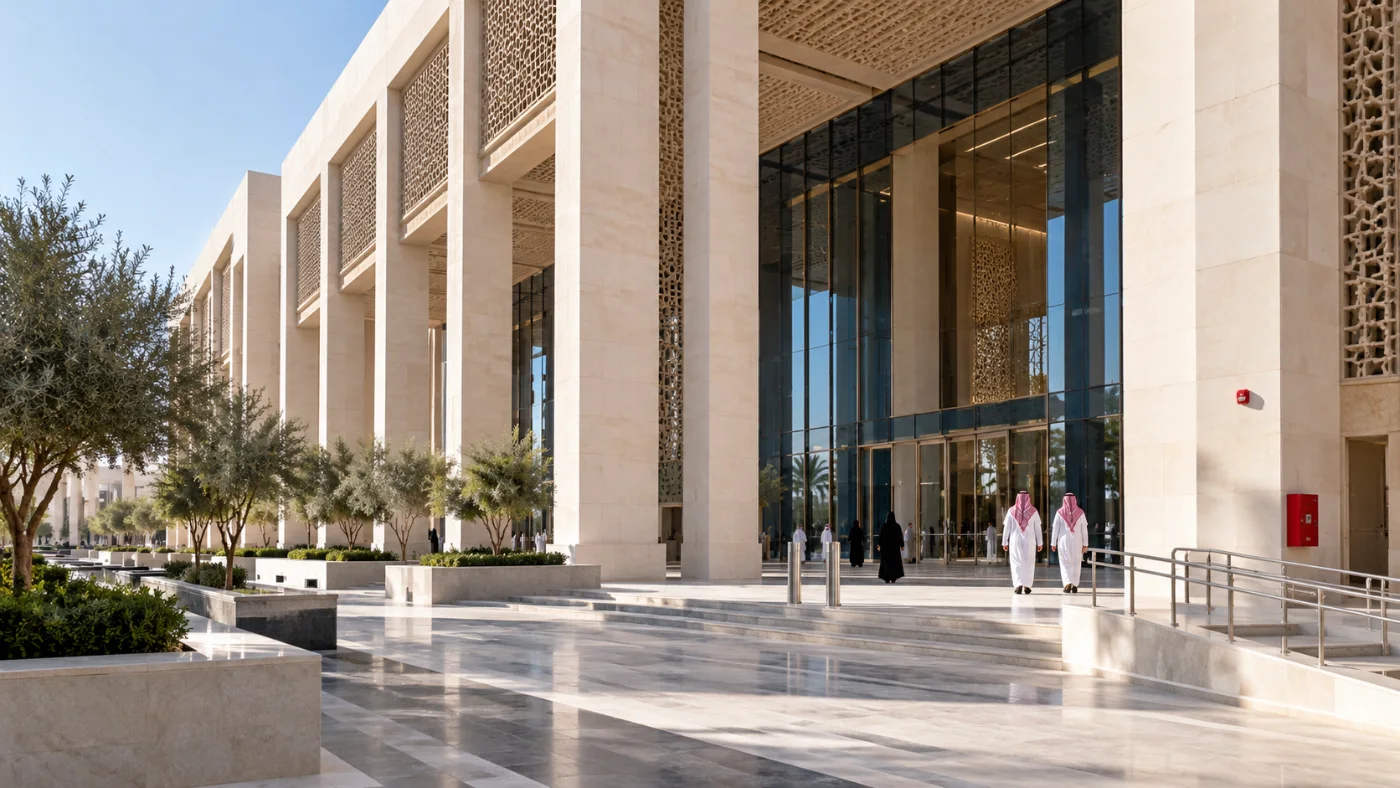
Al Yamamah Palace
UDCT delivered clean agent fire suppression for Al Yamamah Palace in Riyadh, Saudi Arabia. The recorded scope includes FK-5-1-12 / Novec 1230 Clean Agent. Delivery…
View case study
SECTOR EXPERTISE
UDCT engineering for government and public facilities: fire protection, connected systems, MEP coordination and documented project handover.
PROJECT REFERENCES
Explore published project references for this sector and the engineering solutions delivered.
Government & Public
UDCT delivered clean agent fire suppression for Al Yamamah Palace in Riyadh, Saudi Arabia. The recorded scope includes FK-5-1-12 / Novec 1230 Clean Agent. Delivery…
View case study Government & Public
UDCT delivered foam fire suppression for King Salman Park in Riyadh, Saudi Arabia. The recorded scope includes Foam Fire Suppression.
View case study Government & Public
UDCT delivered fire protection piping for Makkah Haram in Makkah, Saudi Arabia. The recorded scope includes Grooved Fire Piping Fittings. Delivery covered installation.
View case study Government & Public
UDCT delivered foam fire suppression for HARAM MADINAH in Al Madinah, Saudi Arabia. The recorded scope includes Foam Fire Suppression. Delivery covered design, supply, installation,…
View case study Government & Public
UDCT delivered clean agent & foam fire protection for Haram Makkah in Makkah, Saudi Arabia. The recorded scope includes FK-5-1-12 / Novec 1230 Clean Agent,…
View case study Government & Public
UDCT delivered fire protection for Pedestrian Tunnel Haram Project in Al Madinah, Saudi Arabia. The recorded scope includes Deluge Fire Suppression. Delivery covered design, supply,…
View case study Government & Public
UDCT delivered fire protection for Flagstaff Jeddah in Jeddah, Saudi Arabia. The recorded scope includes Firetrace / Direct Suppression, Automatic Sprinkler System, Fire Alarm System…
View case study Government & Public
UDCT delivered clean agent fire suppression for The Haramain High Speed Rail in Al Madinah, Saudi Arabia. The recorded scope includes Clean Agent Fire Suppression.
View case studyGovernment and public buildings combine public service, workplace functions and long term asset management. Administrative buildings, civic facilities and public venues need engineering that reflects their use, visitor patterns, technical spaces and operating responsibilities.
UDCT supports fire protection, low current systems, building services and testing within the agreed project scope. A useful starting brief identifies the project authority, consultant requirements, building functions and documentation process. Clear package boundaries help the team coordinate technical submissions, installation activities and final handover across multiple stakeholders.
Equipment schedules, drawings and interface information should be organized around the project’s review requirements. Define the responsible parties, submission sequence and information needed for decisions. This helps the project team track comments and coordinate revisions without losing the relationship between separate systems.
Visitor areas, offices, service rooms and meeting facilities may have different functional needs. Fire protection, communications, controls and audio visual requirements should be coordinated with the approved layouts. Equipment access and operating interfaces need to remain practical for the team managing the building after handover.
Agree inspection points, demonstration requirements and the format of handover records before completion. Clear identification of equipment and installed interfaces supports asset management. In existing buildings, work planning should account for public access, office operations and the services affected during installation or testing.
Administrative buildings, civic facilities, public venues, service centers and associated support infrastructure. Procurement conditions, authority requirements and any controlled access arrangements should be confirmed for the individual project.
UDCT brings fire protection, connected systems and building services into a coordinated project discussion. The starting point is the facility brief: intended use, operational constraints, system boundaries, existing equipment and the documentation required by the client and consultant. This helps define a practical scope before equipment selection or procurement.
During technical development, the team reviews drawings, equipment schedules, control interfaces and installation access against the agreed requirements. Supply and site activities are then coordinated with the wider project programme. Testing, commissioning and handover records should demonstrate how the installed systems relate to the approved design and provide the operating team with usable information.
For an existing facility, share available drawings, equipment details, maintenance history and any restrictions on shutdowns or access. For a new development, share the design brief, specifications and programme. Our team can then discuss the services relevant to the project, the information needed for a technical proposal and the responsibilities to be agreed with other parties.
Share the available specifications, drawings, scope boundaries, submission requirements and programme. UDCT can then discuss the technical information needed for the relevant package.
Yes. Define the client, consultant, contractor and operator responsibilities in the project process so that submissions, interfaces, inspections and handover requirements can be coordinated.
Explore our engineering capabilities, review published sector project references, or contact UDCT to discuss your project scope. The final system selection and delivery responsibilities are defined by the approved project documents and agreed contract.
Government offices, civic buildings and public service facilities can combine visitor areas, administration and technical support spaces. The enquiry should identify the building use, delivery phase and services required. UDCT can discuss fire protection, low current, audio visual, MEP and testing packages using the project specifications and the scope agreed with the client and consultant.
Public projects often involve several reviewers and a defined submission process. Include document requirements, review stages and the nominated points of contact alongside the technical brief. A coordinated package schedule helps connect equipment data, drawings and interface information to the relevant review stage and makes outstanding decisions easier for the project team to track.
New facilities may open in stages, while existing buildings can require work around public service hours. Describe these constraints early so installation access and handover arrangements can be discussed with the operator. Updated records, equipment identification and maintenance information should reflect the agreed package and support the facility team after project completion.
RELEVANT CAPABILITIES
Explore the systems and engineering services relevant to this operating environment.
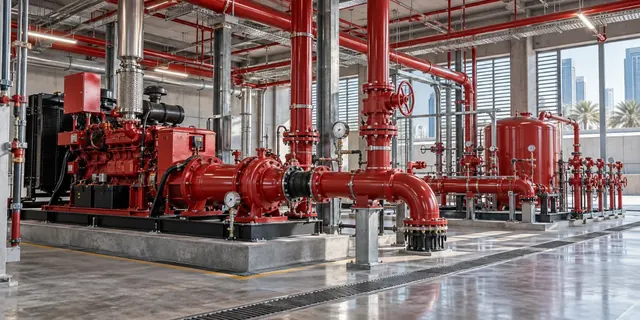
Fire protection, detection, suppression and fire pump systems engineered as one life safety capability.
Explore capability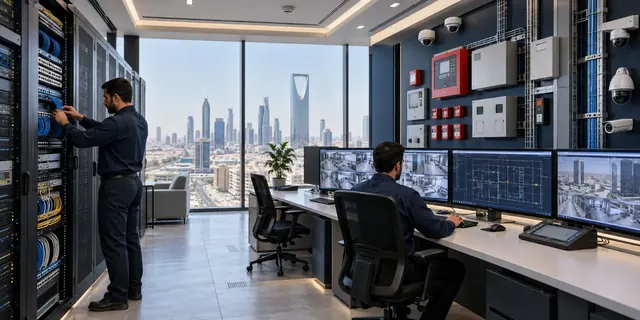
Connected detection, communication, monitoring and low current infrastructure for modern facilities.
Explore capability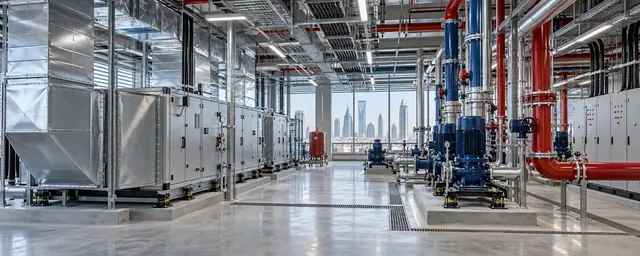
Mechanical, electrical and plumbing systems coordinated for resilient building performance.
Explore capability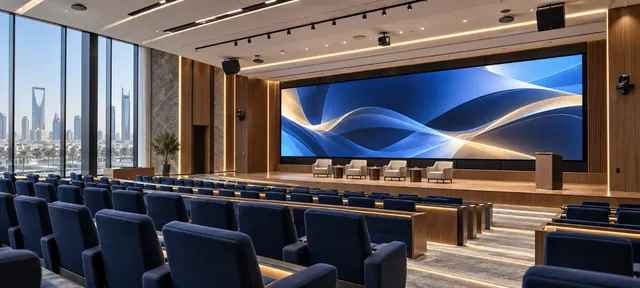
Integrated audio visual environments for communication, collaboration, control and professional user experiences.
Explore capability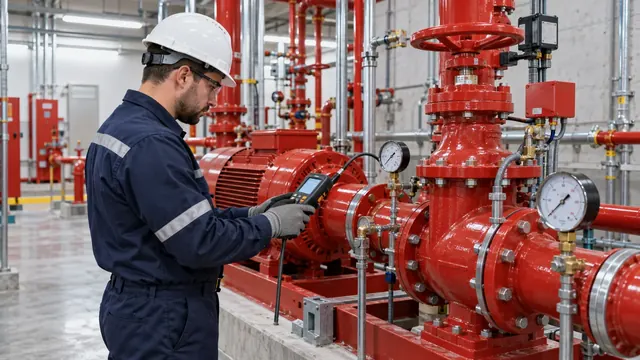
Testing, commissioning, maintenance and lifecycle technical support focused on dependable system readiness.
Explore capabilitySTART A PROJECT
Discuss your fire protection, connected systems or data center project with UDCT’s engineering team.