
 Healthcare & Education
SECTOR EXPERTISE
Healthcare & Education Engineering Solutions
Explore UDCT engineering for healthcare and education facilities: fire protection, building systems, clear interfaces and phased maintenance planning.
PROJECT REFERENCES
EXPERIENCE IN Healthcare & Education
Explore published project references for this sector and the engineering solutions delivered.
Healthcare & Education
 Healthcare & Education
Magrabi Hospitals Jeddah
UDCT delivered pre action fire protection for Magrabi Hospitals Jeddah in Jeddah, Saudi Arabia. The recorded scope includes Pre Action Fire Protection. Delivery covered design,…
View case study Healthcare & Education
NEOM Hospital and Complex
UDCT delivered clean agent & foam fire protection for NEOM Hospital and Complex in NEOM, Saudi Arabia. The recorded scope includes FK-5-1-12 / Novec 1230…
View case study Healthcare & Education
MISK SCHOOLS
UDCT delivered clean agent & foam fire protection for MISK SCHOOLS in Riyadh, Saudi Arabia. The recorded scope includes FK-5-1-12 / Novec 1230 Clean Agent…
View case study Healthcare & Education
KFSH King Faisal Specialist Hospital
UDCT delivered room integrity testing for KFSH King Faisal Specialist Hospital in Riyadh, Saudi Arabia. The recorded scope includes Room Integrity Testing. Delivery covered testing.
View case study Healthcare & Education
ALGHAD UNIVERSITY
UDCT delivered clean agent fire suppression for ALGHAD UNIVERSITY in Riyadh, Saudi Arabia. The recorded scope includes FM 200 Clean Agent Suppression.
View case study Healthcare & Education
Ajyal Dhahran Aramco School
UDCT delivered water based fire protection for Ajyal Dhahran Aramco School in Dhahran, Saudi Arabia. The recorded scope includes Automatic Sprinkler System and HDPE Fire…
View case study Healthcare & Education
KAUST Community Building
UDCT delivered fire protection & mep for KAUST Community Building in Jeddah, Saudi Arabia. The recorded scope includes Automatic Sprinkler System and HVAC Systems. Delivery…
View case study Healthcare & Education
KAUST HARBOUR WEST SCHOOL
UDCT delivered water based fire protection for KAUST HARBOUR WEST SCHOOL in Saudi Arabia. The recorded scope includes Automatic Sprinkler System and Hydrant / Hose…
View case studyEngineering for Healthcare & Education
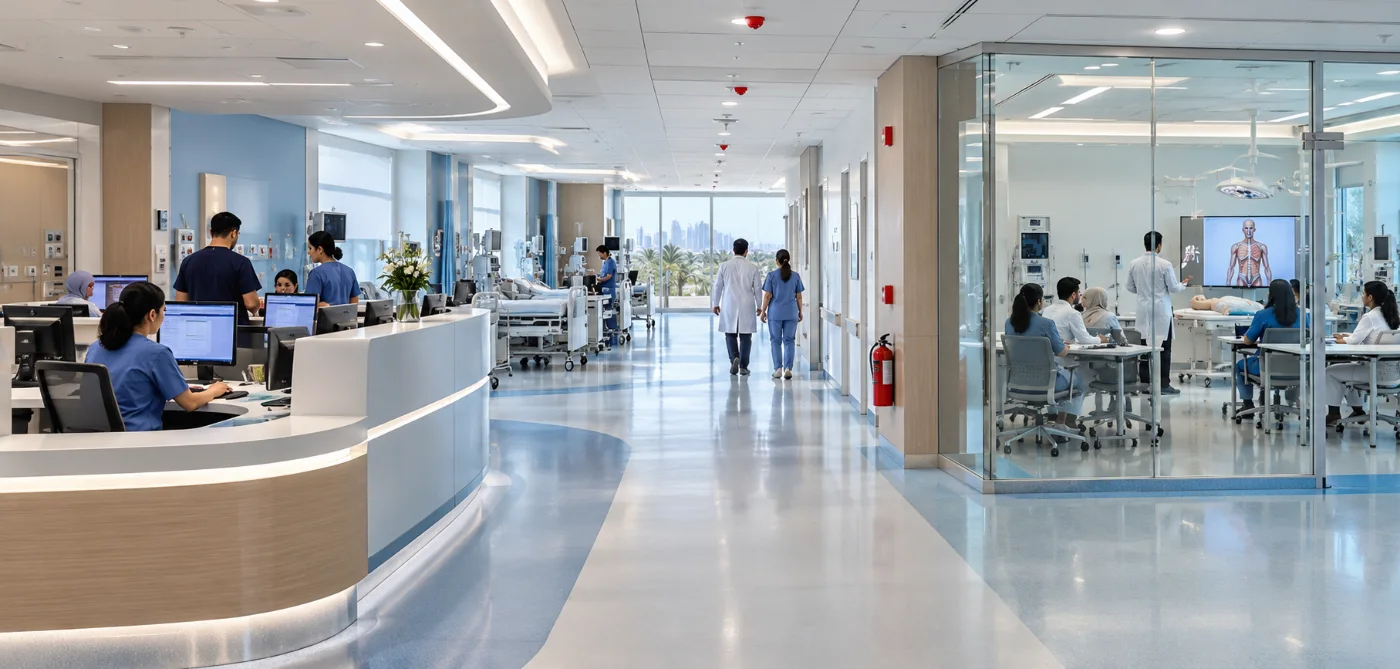
Healthcare and education facilities serve people with different needs while supporting staff, visitors and daily operations. Hospitals, clinics, schools and campuses bring occupied spaces, technical rooms and shared infrastructure into a setting where access and work planning need careful coordination.
UDCT supports fire protection, connected systems and building services through a defined project scope. The brief should identify the facility use, occupied areas, work restrictions and responsibility boundaries. Technical decisions remain subject to the approved design and the client’s facility procedures; this page does not provide clinical advice or define specialist healthcare system requirements.
Project priorities
Planning around occupied environments
Installation and maintenance may need to follow the facility’s access, cleanliness, noise and working hour requirements. Agree affected areas and services with the responsible team before work starts. For schools and campuses, examination periods, holidays and phased building use can influence the practical programme.
Clear system interfaces
Detection, alarm, communications and building controls should have documented connections and responsibilities. The project team needs to understand which signals are exchanged and how required functions will be demonstrated. Service routes and equipment access should be coordinated with the building layout and the facility’s operating arrangements.
Records that help the operating team
Facilities staff need clear equipment identification, test documentation and information relevant to the installed scope. Agree witness arrangements and handover requirements early. For alterations, current drawings and records help the team understand how new work connects to the existing installation.
Typical environments
Healthcare buildings, clinics, schools, universities, training facilities, campus infrastructure and associated administrative or support areas. Specialist medical or laboratory systems require a separately defined brief and appropriate project review.
From project brief to handover
UDCT brings fire protection, connected systems and building services into a coordinated project discussion. The starting point is the facility brief: intended use, operational constraints, system boundaries, existing equipment and the documentation required by the client and consultant. This helps define a practical scope before equipment selection or procurement.
During technical development, the team reviews drawings, equipment schedules, control interfaces and installation access against the agreed requirements. Supply and site activities are then coordinated with the wider project programme. Testing, commissioning and handover records should demonstrate how the installed systems relate to the approved design and provide the operating team with usable information.
For an existing facility, share available drawings, equipment details, maintenance history and any restrictions on shutdowns or access. For a new development, share the design brief, specifications and programme. Our team can then discuss the services relevant to the project, the information needed for a technical proposal and the responsibilities to be agreed with other parties.
Frequently asked questions
Can work be planned around a functioning facility?
Discuss occupancy, permitted work hours and the services affected with the facility team. The agreed plan should identify access requirements, temporary arrangements and testing windows.
What documents help an alteration project?
Share available drawings, equipment records, the proposed layout and the facility’s project procedures. These establish the information needed to coordinate a defined scope.
Explore our engineering capabilities, review published sector project references, or contact UDCT to discuss your project scope. The final system selection and delivery responsibilities are defined by the approved project documents and agreed contract.
Engineering coordination for healthcare and education facilities
Describe how each building and department operates
Hospitals, clinics, schools and university buildings have different daily routines and technical spaces. A useful brief identifies the rooms and services within the proposed package, the occupancy pattern and any operational restrictions. UDCT can discuss fire protection, low current, audio visual and MEP requirements with the project team, while specialist clinical, laboratory or teaching equipment remains clearly defined within the wider project responsibilities.
Coordinate systems around occupied facilities
Refurbishment may take place while adjacent departments, classrooms or public areas remain in use. Explain the work boundaries, permitted access and proposed installation windows in the enquiry. Available drawings and equipment records help the team review connections to existing systems and discuss how inspections, deliveries and testing will be coordinated with the facility representative.
Prepare a usable record for the estates team
Healthcare and education estates can contain several buildings with different ages and operating arrangements. Consistent equipment identification, updated drawings and a clear list of installed assets help make the contracted scope easier to maintain. Agree the required records and handover stages before work starts, and use the published project references below to explore relevant recorded UDCT experience.
RELEVANT CAPABILITIES
CONNECTED EXPERTISE FOR YOUR PROJECT
Explore the systems and engineering services relevant to this operating environment.
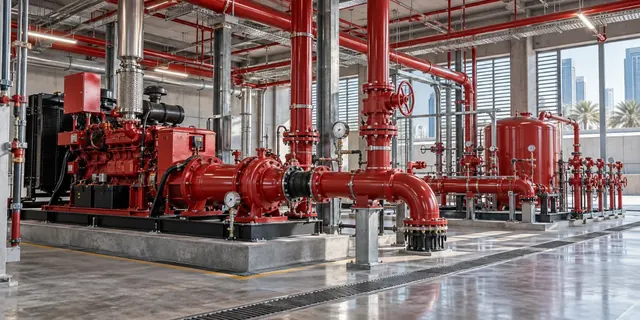
Fire & Life Safety
Fire protection, detection, suppression and fire pump systems engineered as one life safety capability.
Explore capability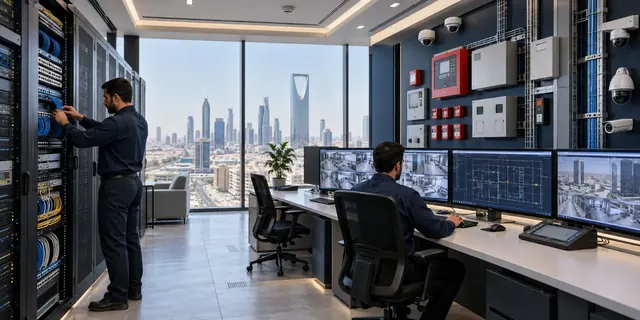
Low Current
Connected detection, communication, monitoring and low current infrastructure for modern facilities.
Explore capability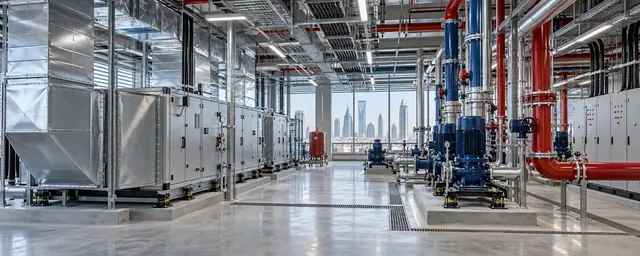
MEP
Mechanical, electrical and plumbing systems coordinated for resilient building performance.
Explore capability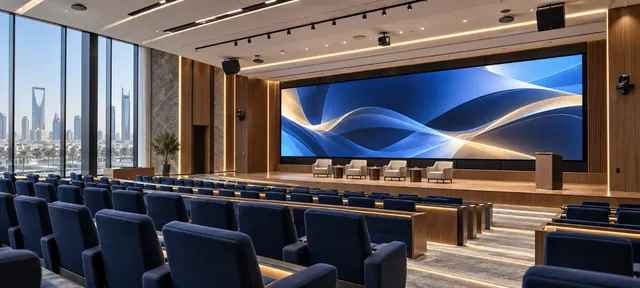
Audio Visual
Integrated audio visual environments for communication, collaboration, control and professional user experiences.
Explore capability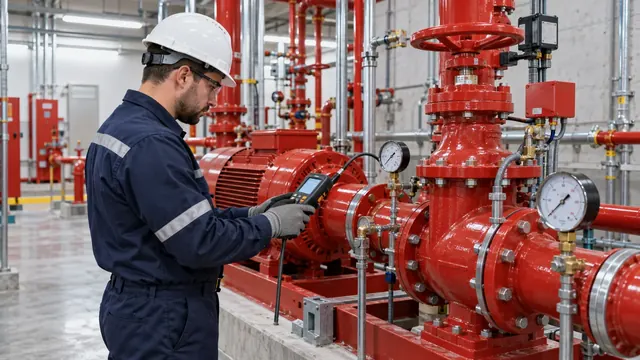
Testing & Maintenance
Testing, commissioning, maintenance and lifecycle technical support focused on dependable system readiness.
Explore capabilitySTART A PROJECT
LET’S ENGINEER WHAT COMES NEXT
Discuss your fire protection, connected systems or data center project with UDCT’s engineering team.