 Residential
Diamond Tower
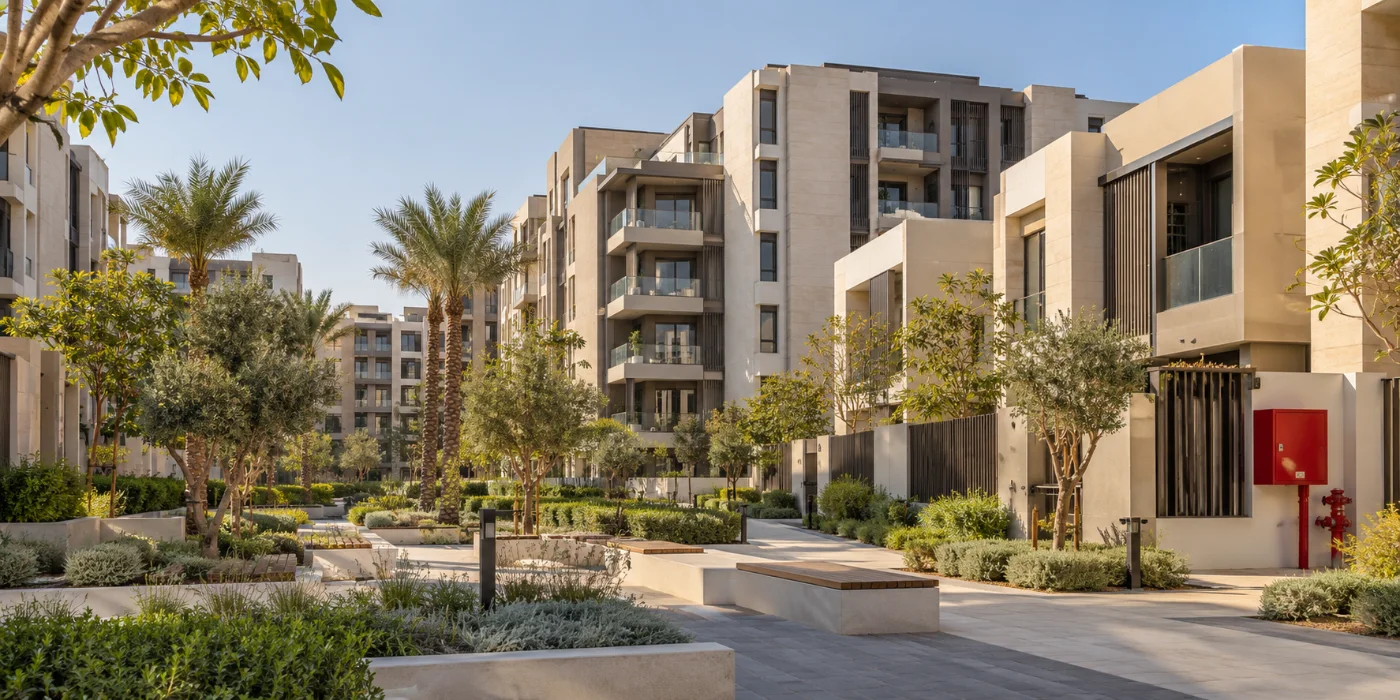
UDCT delivered Diamond Tower as developer and contractor in 6th Of October City, Giza. The recorded project comprises a ground floor and five residential floors…
View case study
SECTOR EXPERTISE
UDCT engineering for residential buildings and communities: fire protection, building services, connected systems and maintainable shared infrastructure.
PROJECT REFERENCES
Explore published project references for this sector and the engineering solutions delivered.
Residential
UDCT delivered Diamond Tower as developer and contractor in 6th Of October City, Giza. The recorded project comprises a ground floor and five residential floors…
View case study Residential
UDCT delivered clean agent & foam fire protection for Neom Community 1 in NEOM, Saudi Arabia. The recorded scope includes FK-5-1-12 / Novec 1230 Clean…
View case study Residential
UDCT delivered kitchen fire suppression for NEOM RESIDENTIAL COMMUNITIES NRC in NEOM, Saudi Arabia. The recorded scope includes ANSUL R 102 Kitchen Suppression. Delivery covered…
View case study Residential
UDCT delivered plumbing for SAUDI ARAMCO’s Homeownership in South Dhahran in Dhahran, Saudi Arabia. The recorded scope includes Plumbing Systems. Delivery covered supply, installation.
View case study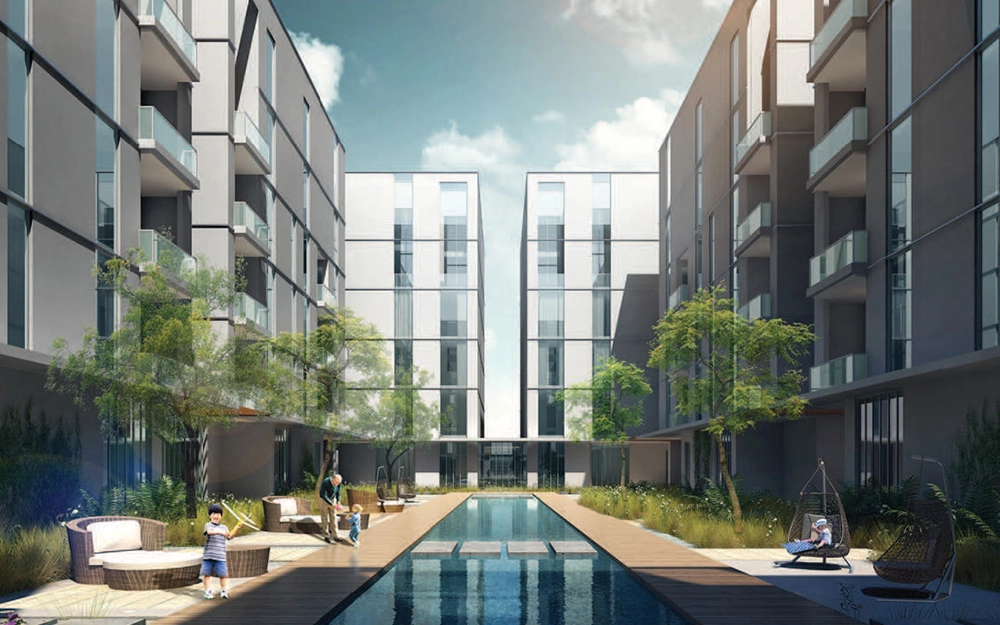 Residential
UDCT delivered hvac for Diyar Al Salam Residences in Saudi Arabia. The recorded scope includes HVAC Systems. Delivery covered supply, fabrication, installation.
View case studyResidential developments combine private living spaces with shared infrastructure and common areas. Apartment buildings, residential towers and communities need coordinated engineering across entrances, circulation spaces, parking, service rooms and the systems supporting daily occupation.
UDCT supports fire protection, low current infrastructure, automation and MEP coordination within the agreed project package. The engineering brief should describe the building arrangement, occupancy, common facilities and management model. For existing properties, records of installed equipment and past alterations help establish the starting point for a defined upgrade or maintenance scope.
Detection, alarm, pumps, service distribution and building controls need to fit the development layout and approved design. Technical coordination should consider service risers, access routes and the interfaces between individual buildings and shared infrastructure. Equipment identification should remain clear for the team that will operate the property.
Inspection and servicing should be practical once residents are using the building. Position equipment with appropriate service access and consider how maintenance activities affect common areas. Handover information should identify installed equipment, relevant operating instructions and the responsibilities assigned to the facilities team.
Large residential developments may be handed over by building or phase. The project plan should identify the systems needed for each stage and any dependencies on shared infrastructure. Testing and records should distinguish completed work from interfaces or equipment awaiting later phases.
Apartment buildings, residential towers, community developments, shared amenities, parking and service facilities. Individual dwelling requirements and shared infrastructure responsibilities should be defined separately in the project scope.
UDCT brings fire protection, connected systems and building services into a coordinated project discussion. The starting point is the facility brief: intended use, operational constraints, system boundaries, existing equipment and the documentation required by the client and consultant. This helps define a practical scope before equipment selection or procurement.
During technical development, the team reviews drawings, equipment schedules, control interfaces and installation access against the agreed requirements. Supply and site activities are then coordinated with the wider project programme. Testing, commissioning and handover records should demonstrate how the installed systems relate to the approved design and provide the operating team with usable information.
For an existing facility, share available drawings, equipment details, maintenance history and any restrictions on shutdowns or access. For a new development, share the design brief, specifications and programme. Our team can then discuss the services relevant to the project, the information needed for a technical proposal and the responsibilities to be agreed with other parties.
Provide available drawings, equipment details, the intended scope and occupancy constraints. These help identify the services and site information needed for a proposal.
Agree the required drawings, equipment schedules, test records and operating information with the client and consultant. The final package should reflect the installed and accepted scope.
Explore our engineering capabilities, review published sector project references, or contact UDCT to discuss your project scope. The final system selection and delivery responsibilities are defined by the approved project documents and agreed contract.
Residential towers, apartment buildings and community developments combine private accommodation with shared circulation, parking and support facilities. The project brief should distinguish these spaces and identify the phases included in the enquiry. UDCT can discuss fire protection, low current, MEP and maintenance requirements around the development layout and the responsibilities agreed with the client and consultant.
A residential project may share plant rooms, pumping equipment and building monitoring across several buildings. Coordinating these dependencies helps identify which services need to be ready before a phase can be handed over. Equipment locations and maintenance access also deserve attention early, particularly where shared service areas sit close to occupied accommodation or where later work will take place after residents move in.
The transition from construction to operation benefits from current drawings, equipment schedules and clear maintenance information. Agree the records required for common areas, building systems and each delivery phase. For an occupied property, include resident access arrangements and permitted work periods in the enquiry so refurbishment and service activities can be discussed with a realistic understanding of the site.
RELEVANT CAPABILITIES
Explore the systems and engineering services relevant to this operating environment.
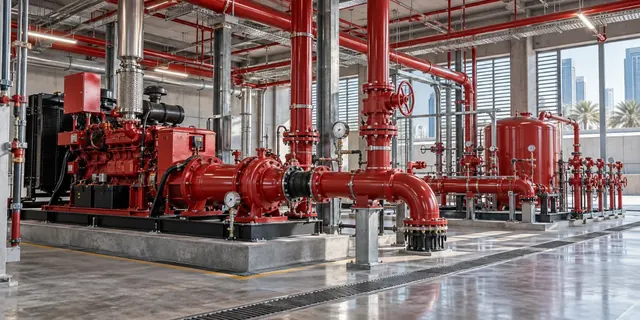
Fire protection, detection, suppression and fire pump systems engineered as one life safety capability.
Explore capability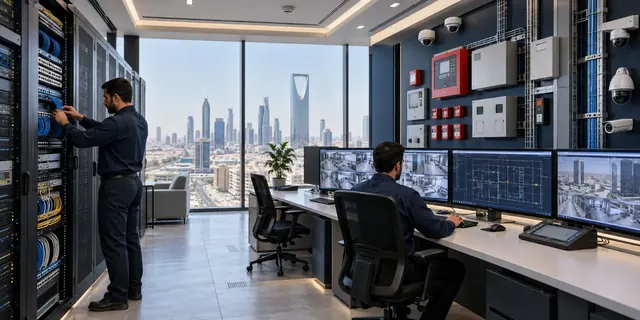
Connected detection, communication, monitoring and low current infrastructure for modern facilities.
Explore capability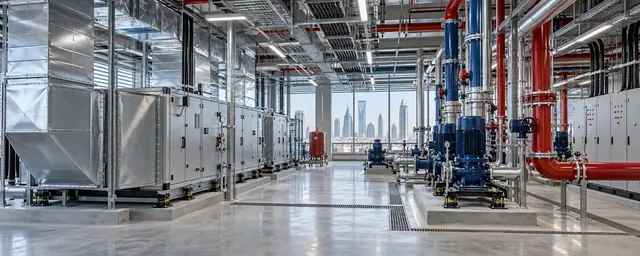
Mechanical, electrical and plumbing systems coordinated for resilient building performance.
Explore capability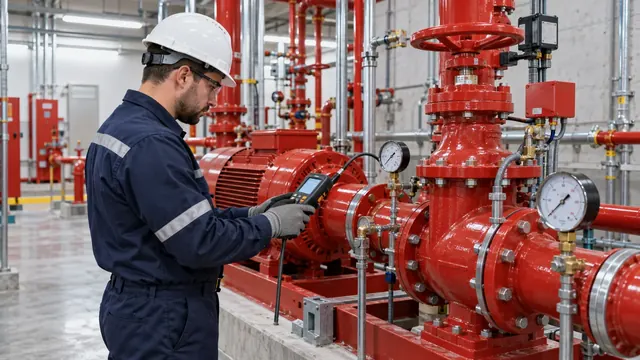
Testing, commissioning, maintenance and lifecycle technical support focused on dependable system readiness.
Explore capabilitySTART A PROJECT
Discuss your fire protection, connected systems or data center project with UDCT’s engineering team.